Renovation That Works From Structure to Final Detail
Whole-home and interior remodeling in Windham for period homes and residential properties where reconfiguring spaces requires structural assessment before finish work begins
Colonials, saltboxes, and post-and-beam homes in the Windham area carry framing conventions from their construction era that determine what can be moved, what can be opened, and what must stay in place to keep the structure sound. Legacy Custom Building manages whole-home and interior remodeling for those properties, beginning with structural assessment to map bearing walls, check foundation condition, and evaluate existing framing before any design decisions are finalized. That sequencing prevents the most common failure mode in period home renovation: committing to a floor plan that cannot be executed without compromising the building's structural integrity.
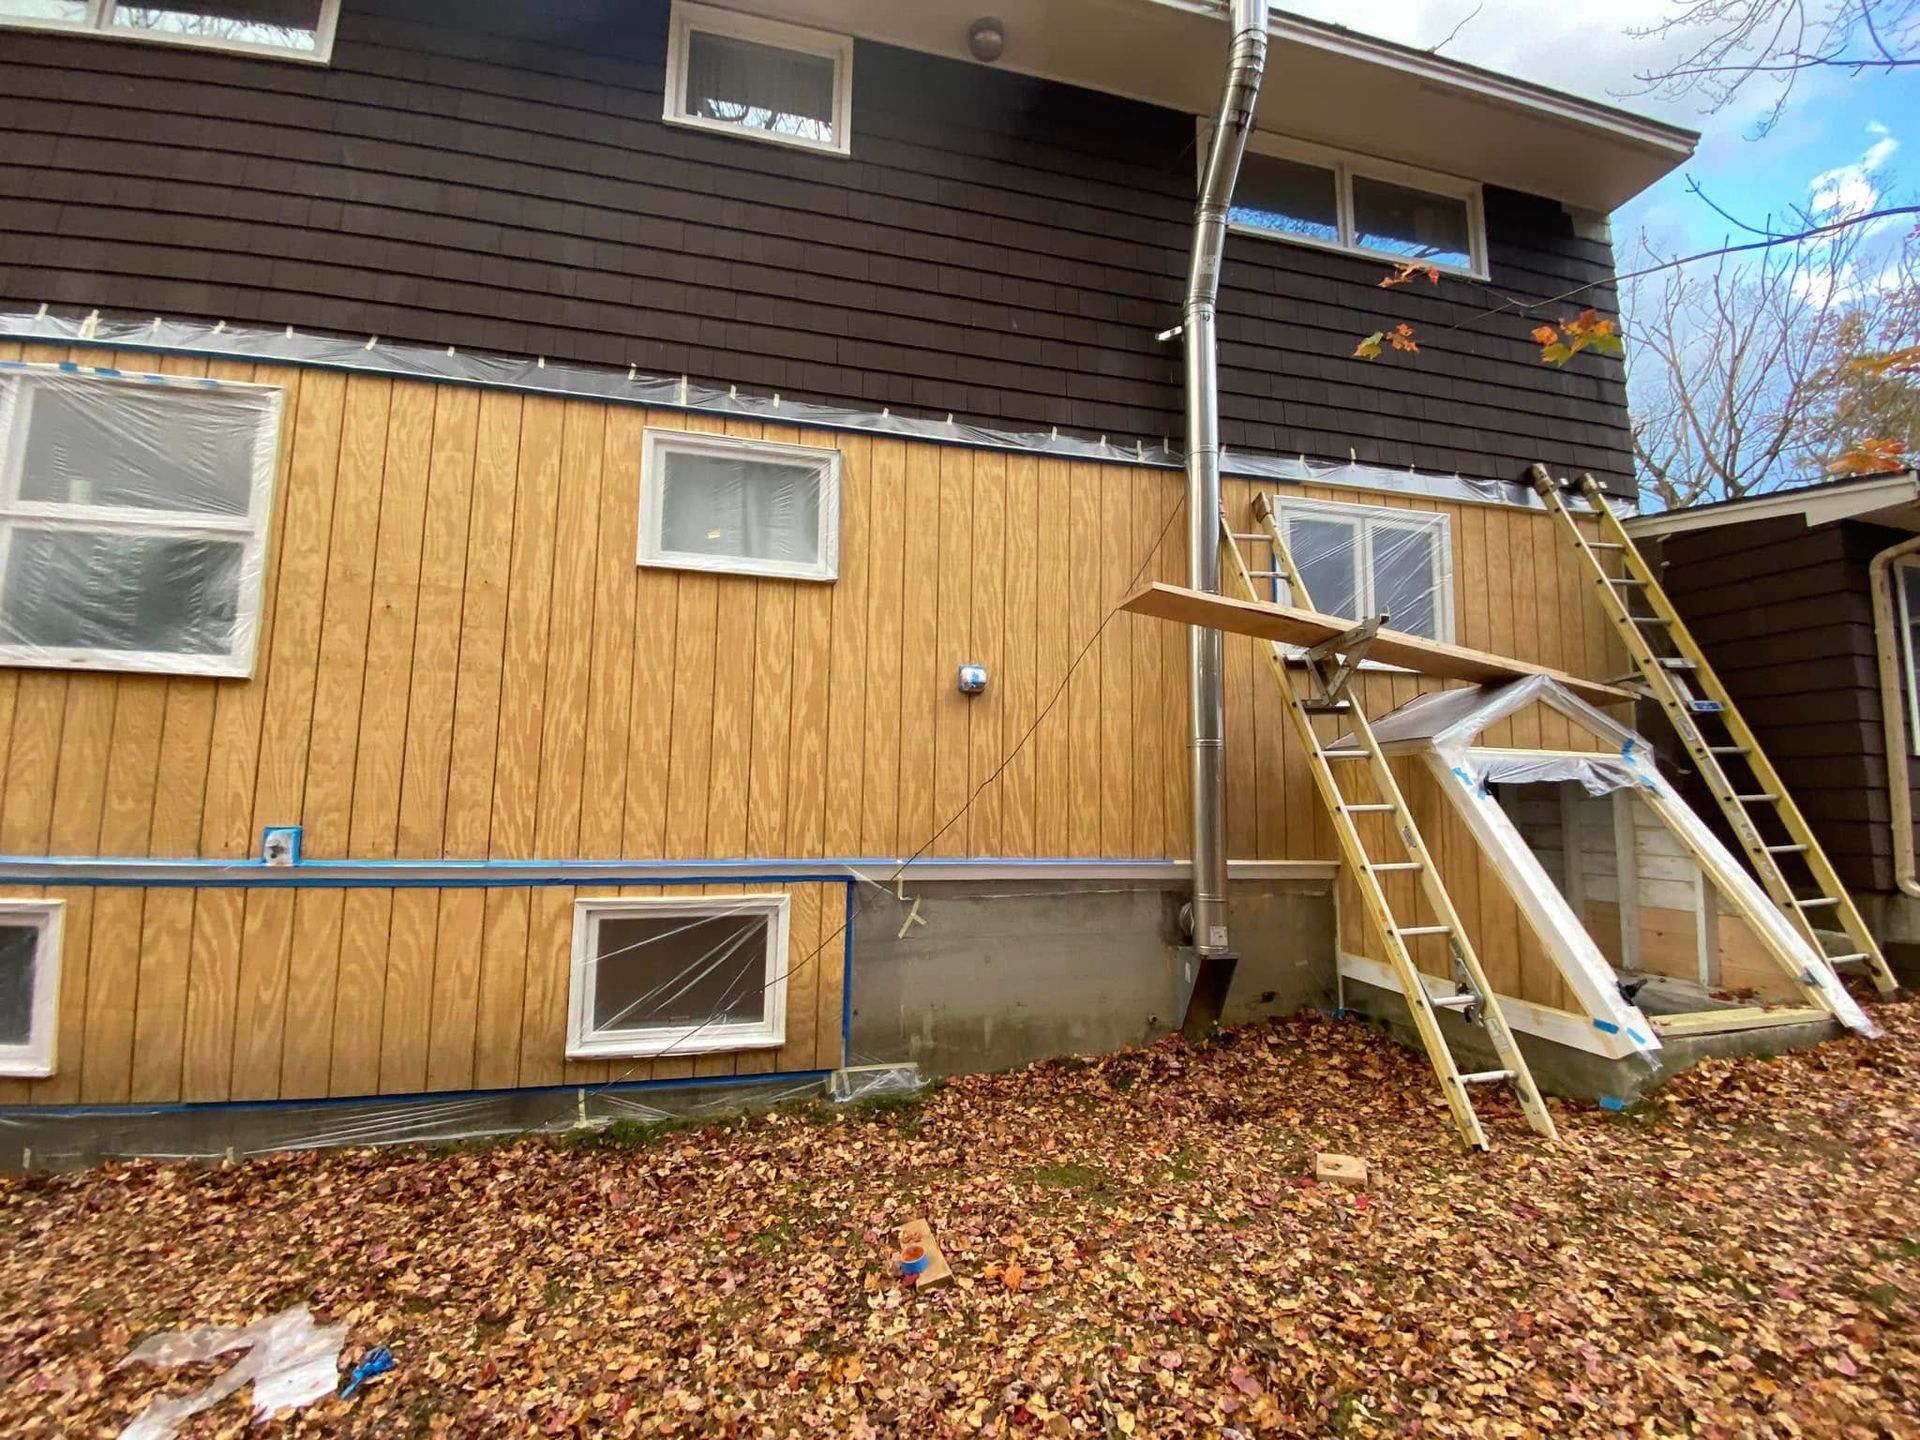
Once the structural picture is established, remodeling proceeds through any framing changes, exterior or roof updates if required, then interior systems—mechanical, electrical, and plumbing—followed by drywall, flooring, and finish carpentry. Scope, budget, and timeline are locked in before demolition begins, so mid-project surprises are limited to what the walls actually contain once opened, not to design changes or undefined scope. Legacy Custom Building coordinates all phases under a single project plan, handling subcontractor scheduling and inspection filings throughout the renovation.
Set up a structural walkthrough to evaluate your home's framing condition and establish what the renovation scope will require before planning begins.
What Proper Period Home Renovation Requires
Renovating an older home without first mapping the bearing structure is the most reliable way to create a project that exceeds budget and timeline. In post-and-beam construction, the load path is carried by a frame of timbers rather than continuous stud walls, which means that a wall that looks removable may be carrying roof load at a specific timber joint. Structural assessment at the planning stage identifies those conditions and informs the design, rather than discovering them after demolition has already compromised the framing.
After renovation is complete, you will notice that the spaces function the way the design intended—walls removed where the plan called for open space, systems updated to current capacity without exposed patches or mismatched finishes, and period details preserved where they define the character of the home. What you won't see is the structural work underneath: correctly sized headers at new openings, properly supported floor loads at any span changes, and mechanical systems rerouted without cutting structural members to do it.
In Gorham and Westbrook, where mid-century residential construction is common alongside earlier builds, the framing evaluation often reveals a mix of construction methods within a single property—original timber framing supplemented with platform framing added during later additions. Each section must be assessed on its own terms, and any remodeling scope that crosses between those sections requires understanding how they connect structurally before changes are made.
Common Questions About Whole-Home Renovation
The following questions address how whole-home remodeling is scoped, sequenced, and executed on residential properties in the Windham area, with particular attention to the structural considerations that govern period home renovation.
How does a contractor determine which walls in an older home are load-bearing?
Bearing wall identification begins with reading the framing from the foundation up—tracking where floor beams land, where posts sit, and where the roof load transfers to the wall below. In timber-framed homes, that path is visible at the frame members; in later platform-framed additions, it requires checking joist direction and header placement at openings.
What does a structural assessment before remodeling actually involve?
The assessment documents existing framing dimensions, checks for deflection or damage at floor and roof members, evaluates foundation condition at the walls being modified, and confirms what permits will be required for the proposed changes. That information is used to finalize the structural scope before any demolition is scheduled.
Why does utility infrastructure matter in a whole-home renovation scope?
Electrical panels, plumbing drain lines, and HVAC distribution in older homes were sized for the original layout and original loads. Opening walls and reconfiguring spaces often requires rerouting or upgrading those systems—and those changes must be permitted and inspected before new drywall closes the walls. Scoping utility work alongside structural work prevents mid-project stoppages.
What does finish carpentry involve in a period home renovation?
Finish carpentry in colonial and saltbox-era homes includes matching existing profiles at door and window casings, running baseboard at floors that may not be perfectly level, and building out any new openings to match the trim language of the original rooms. That work requires measuring to the actual conditions in the house rather than to a standard catalog dimension.
How is demolition sequenced to protect the structure during renovation?
Demolition is staged so that structural elements are not removed until any temporary support required to carry the load above is in place. Bearing walls are never taken down before a temporary load path—shoring or a temporary beam—is established at the framing above. That sequencing prevents settlement and framing damage during the transition to the new structural configuration.
Legacy Custom Building also manages whole-home and interior remodeling in Portland, Westbrook, Gorham, and Standish. To begin planning your renovation, connect with Legacy Custom Building to schedule an initial walkthrough and structural assessment.