Kitchens Rebuilt From Layout Through Final Connection
Custom kitchen renovation in Windham for homes where updating the kitchen requires structural, electrical, and plumbing work alongside cabinetry and finish selection
Older homes in the Windham area were built with kitchens sized around appliance standards and electrical loads from a different era—15-amp circuits, limited outlet placement, and drain lines that weren't designed to accommodate a dishwasher or a double sink relocated for a better layout. Legacy Custom Building designs and builds custom kitchens with all of that utility work planned and permitted before demolition begins, so the cabinet and countertop installation doesn't stall waiting for an electrician to catch up mid-project.
Kitchen renovation begins with a layout and code review: confirming electrical capacity at the panel, verifying plumbing access and drain elevation for any relocated fixtures, and checking whether any framing changes are required to achieve the proposed layout. Material and finish selections—cabinetry, countertops, tile, and appliances—are locked in before demolition so lead times don't create gaps in the construction sequence. Legacy Custom Building then manages framing modifications, utility rerouting, cabinetry installation, countertop and tile work, appliance connections, and final inspections as a single coordinated scope.
Schedule a kitchen walkthrough to review your existing layout, confirm what utility upgrades the renovation will require, and establish a build sequence before selecting materials.
What Changes Once the Kitchen Is Complete
Cabinetry installation is one of the final phases in a kitchen renovation, but the quality of that installation depends entirely on the structural and utility work completed weeks earlier. Cabinet runs that begin against a wall that is plumb and square install without shimming and scribing at every unit. Countertop seams land at the locations specified in the layout rather than wherever the cabinets drifted to. Appliances connect to circuits and supply lines that were placed for the new layout—not rerouted around cabinets already in position. Those outcomes are produced by the sequencing established at the planning stage, not by finish-phase adjustments.
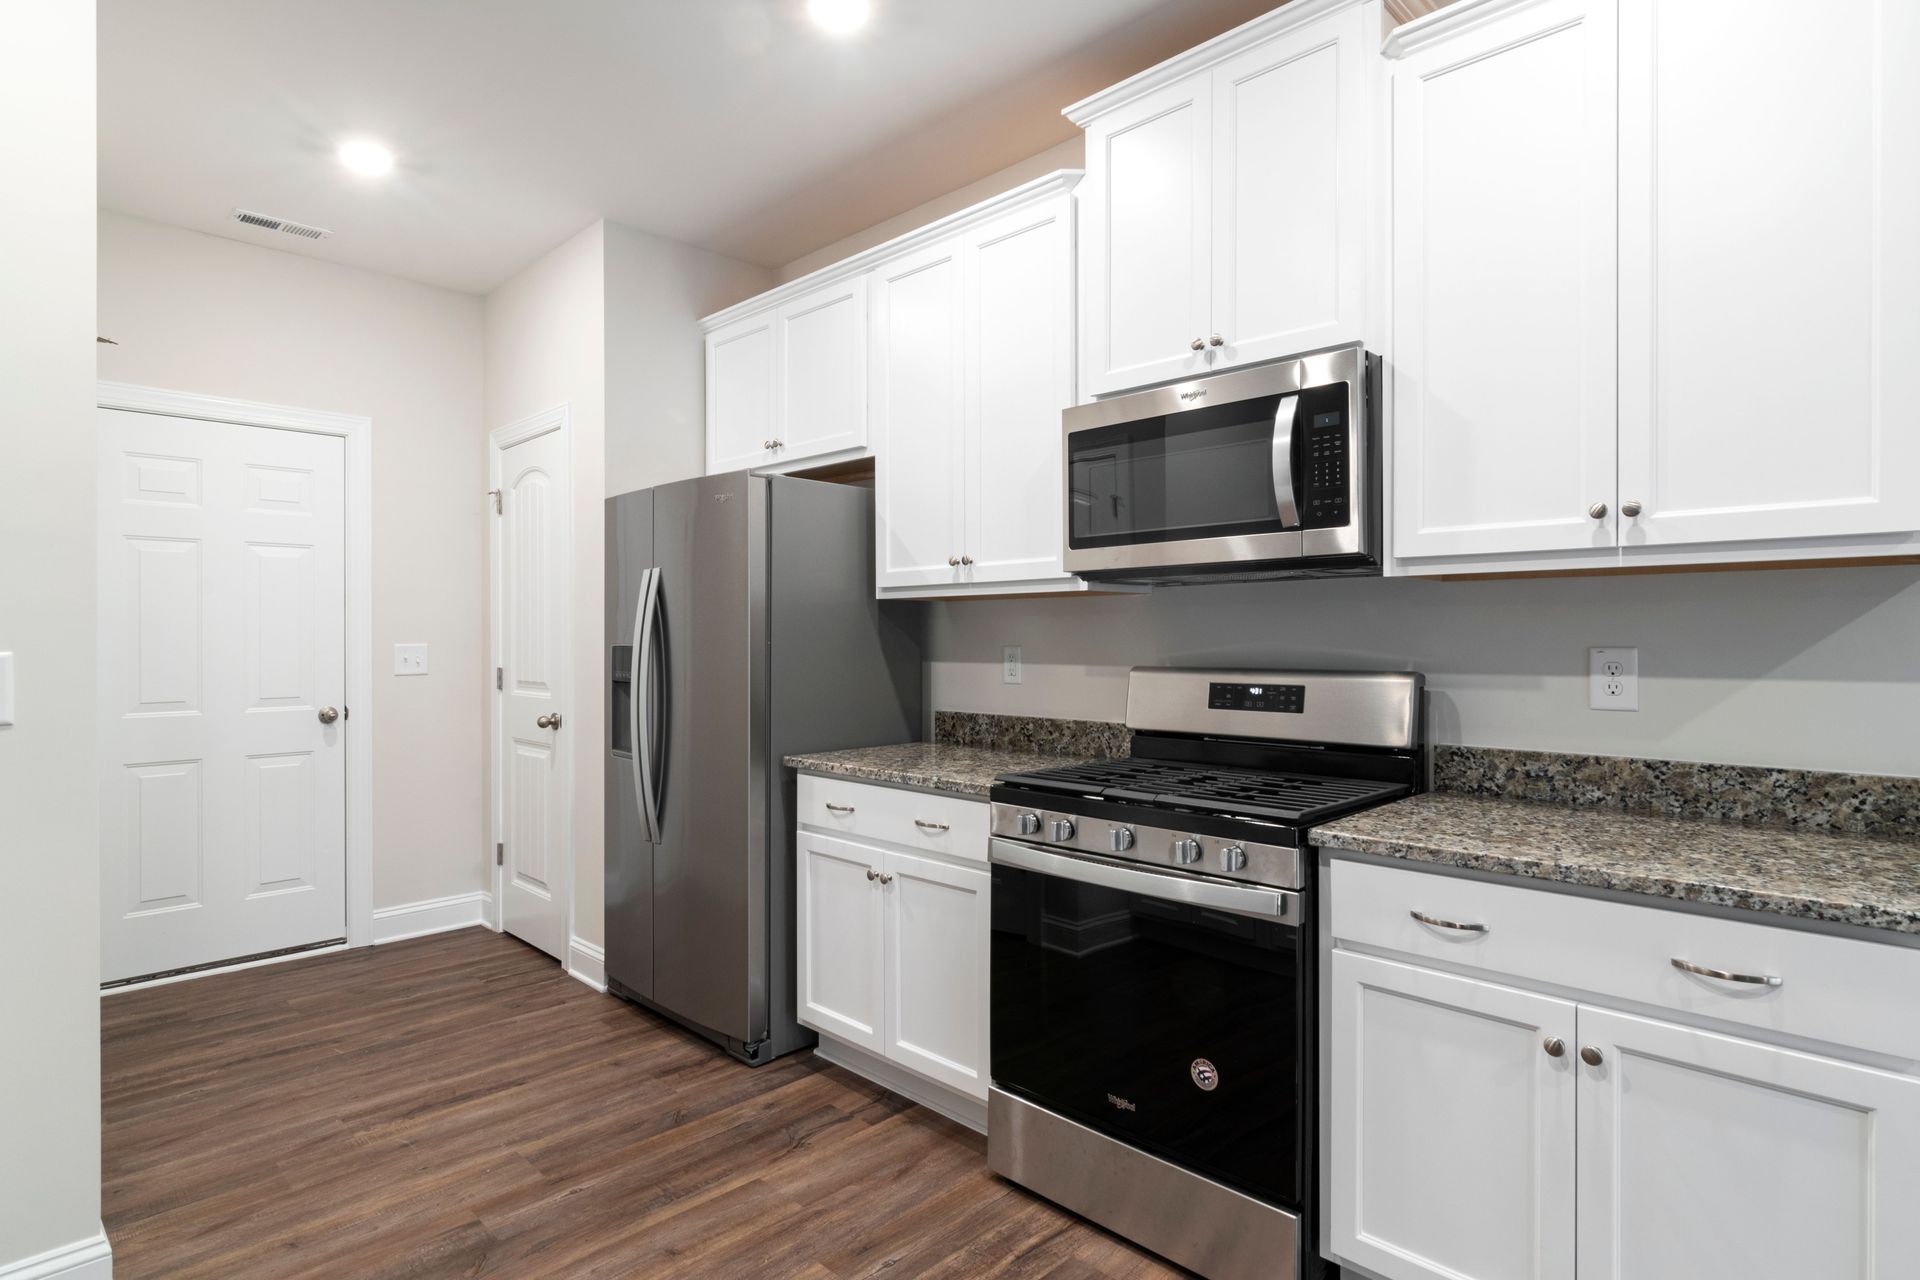
After the renovation is complete, the observable change is a kitchen that functions as designed: appliances in specified locations, countertop surfaces continuous and properly supported, tile work running straight to established layout lines, and all fixtures connected to permitted and inspected utility systems. The permit record for electrical, plumbing, and any structural work is documented and closed, which matters for insurance coverage and for any future sale disclosure that requires permitting history.
In Portland-area homes and older Gorham properties, kitchen renovations frequently uncover utility conditions that weren't visible before demolition—knob-and-tube wiring in walls adjacent to the kitchen, drain lines running at grades that won't support a relocated sink without re-pitching the run, or structural blocking absent at locations where upper cabinets need to anchor. Identifying and addressing those conditions is part of the renovation scope, not a change order discovered after the project is underway.
What Homeowners Ask Before Starting a Kitchen Project
The questions below address how custom kitchen renovations are planned, sequenced, and executed—covering structural, utility, and finish considerations that affect how the project runs and what the finished kitchen looks like.
Why does electrical capacity need to be reviewed before kitchen renovation begins?
Kitchen circuits must meet current code requirements for dedicated appliance circuits, GFCI protection at countertop outlets, and panel capacity for any added loads. In older homes, existing wiring was run for the original appliance configuration—a circuit that served a 1960s refrigerator and a single countertop outlet is rarely adequate for a modern kitchen layout.
How are material selections timed relative to the construction sequence?
Cabinet lead times, countertop fabrication, and tile orders are placed after layout is finalized and before demolition begins, so materials arrive within the construction window rather than after framing and utility work is complete and the project is waiting. Locking selections before demolition also prevents scope changes that require re-permitting utility work already filed.
What framing changes are commonly needed during a kitchen renovation?
Removing a peninsula wall, adding a pass-through opening, or relocating an exterior door within the kitchen footprint each requires header installation and, in some cases, re-routing a bearing load. Those changes are identified during the layout review so structural work is permitted and completed before cabinetry is ordered to fit the new opening dimensions.
How does upper cabinet installation depend on wall framing condition?
Upper cabinets must anchor to solid blocking or studs at the correct spacing for the cabinet width and the load they'll carry. In Windham-area homes with older drywall over plaster or irregular stud spacing, blocking is typically installed during the framing phase specifically to support the upper cabinet run—not located with a stud finder at installation time.
What does a final inspection cover at the end of a kitchen renovation?
Final inspections cover electrical connection and GFCI function, plumbing supply and drain connections, and any structural work permitted as part of the renovation. Each of those systems is inspected and signed off before the project is considered complete, producing a permit record that documents the condition of systems behind the finished walls.
Legacy Custom Building also builds custom kitchens in Portland, Westbrook, Gorham, and Standish. To begin planning your kitchen renovation, connect with Legacy Custom Building to arrange a layout review and utility assessment for your home.