Built From Site Layout Through Final Occupancy
Custom home building in Windham for buyers who need a single builder managing site preparation, structural work, systems, and interior finish as one coordinated project
Most of the decisions that determine whether a custom home comes in on budget and passes inspections are made before the first footing is poured. Legacy Custom Building manages every phase of new construction in Windham—from site layout and foundation through framing, mechanical systems, and interior finish—as a unified project rather than a sequence of disconnected contracts. That structure keeps material sourcing, trade sequencing, and inspection scheduling under consistent oversight from ground-break through occupancy.
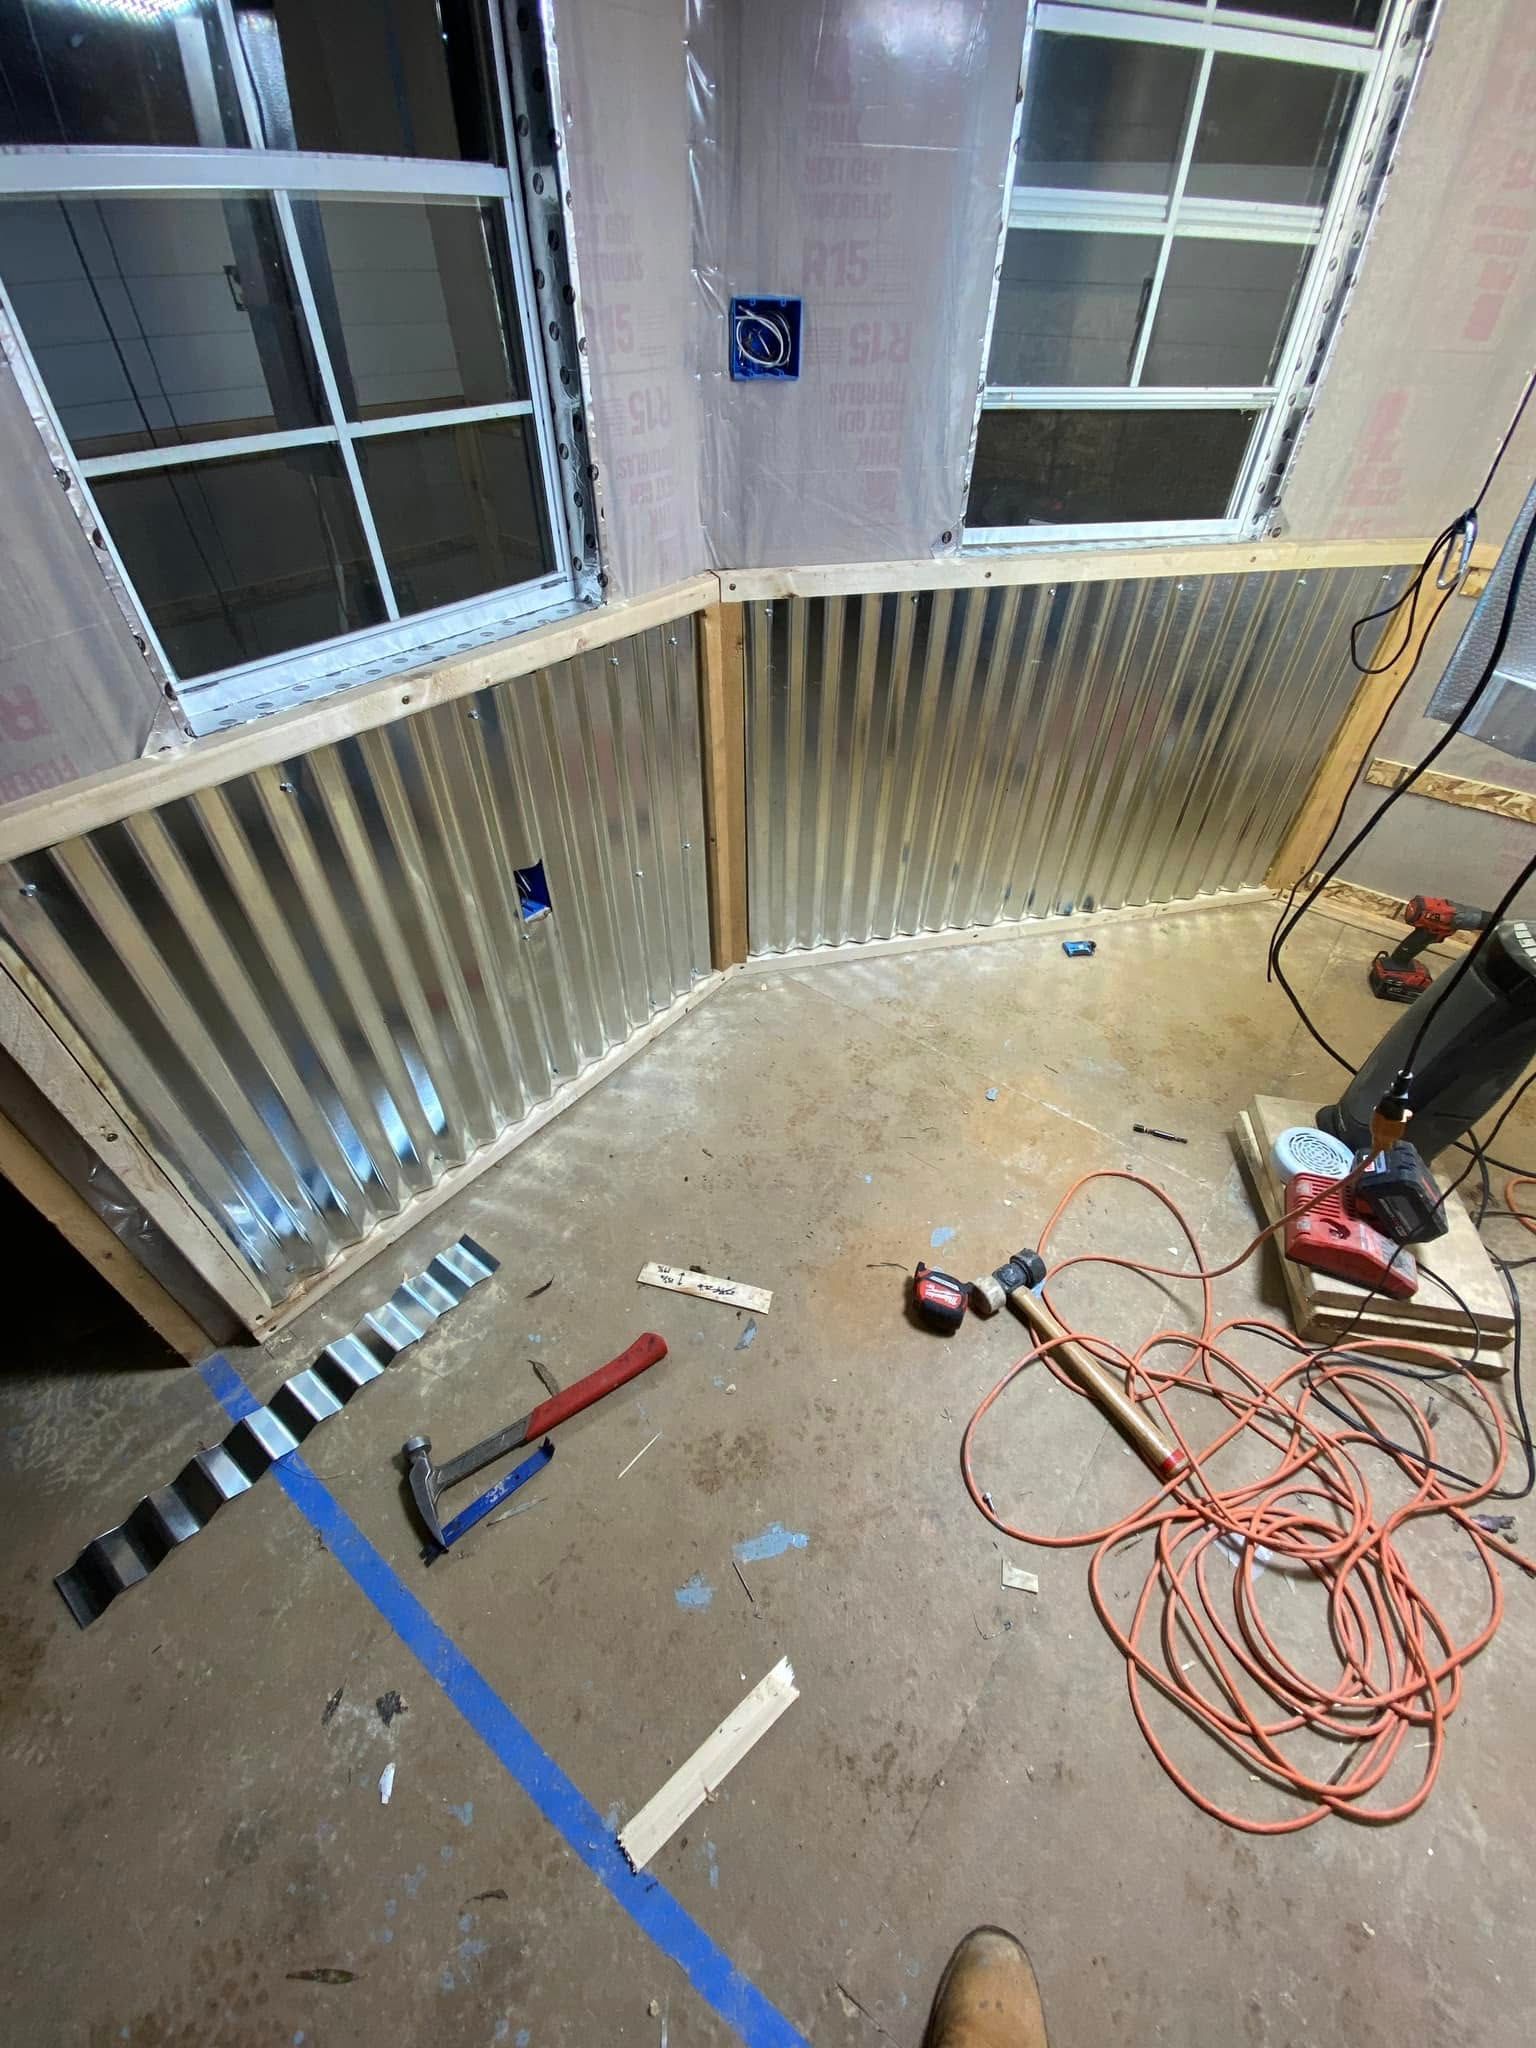
The build sequence begins with site preparation and foundation layout, then moves through framing, exterior envelope, rough-in mechanical and electrical work, insulation, drywall, and all interior finish. At each transition, inspections are filed and closed before the next phase is opened. Legacy Custom Building sources materials, sequences the trades involved at each stage, and manages the inspection record so the occupancy application reflects a complete, code-compliant build.
Arrange a site consultation to review lot conditions, discuss your build program, and identify what permits and sequencing will govern your project.
What the Build Sequence Actually Involves
New construction requires decisions at every phase that affect the phases that follow. Foundation type and drainage approach determine how the framing sits and whether the structure stays level over time. Framing decisions—beam sizing, header specifications, load path layout—determine what wall modifications are possible later and how mechanical systems are routed. Legacy Custom Building treats those interdependencies as planning inputs rather than field problems to solve after the fact.
After systems rough-in and insulation are inspected and closed, interior work proceeds through drywall, flooring, trim, and cabinetry installation. At project close, what you receive is a fully inspected home with a documented permit history, signed-off rough-in inspections for each trade, and a clear record for any future renovation or sale disclosure. The build is complete when occupancy is granted—not when the last subcontractor leaves the site.
Custom new construction projects vary based on lot characteristics, foundation conditions, and the scope of the home's program. The approach to material selection, finish specification, and trade sequencing is established during the planning phase and confirmed before site work begins, so scope and expectations are aligned before any ground is broken.
Questions About How New Construction Works
The following questions address how new home construction is managed in practice—covering what happens at each phase, how inspections are handled, and what distinguishes a well-sequenced build from one that accumulates problems late in the project.
What happens during site preparation before framing begins?
Site preparation includes clearing, grading, and establishing drainage direction, followed by foundation layout that confirms setbacks and elevation against the permitted plan. Each of those steps affects how the foundation is formed and whether the framing that follows sits plumb and square without correction.
How are inspections managed throughout a new construction project?
Inspections are scheduled at structural hold points—foundation, framing, rough-in mechanical and electrical—where work must be reviewed before it is enclosed. Legacy Custom Building files each inspection with supporting documentation and sequences the following trade to begin only after the prior phase is closed.
Why does framing quality affect the finished interior of a home?
Structural framing that is out of plumb or improperly fastened creates compounding problems in every layer that follows—flooring that gaps, trim that won't lie flat, cabinet lines that drift. Correctly assembled framing, with proper bearing at each header and fastening pattern through the sheathing, holds its geometry through finish installation and over time.
What should a buyer review when evaluating a builder's new construction process?
Look at how the builder handles the transition between phases—whether inspections are completed before the next trade begins, how material selections are locked in relative to the build schedule, and who is responsible for permit applications and inspection filings. Those process details determine whether delays and cost overruns develop mid-project.
How does the interior finish phase connect to the earlier structural work?
Interior finish—cabinetry, flooring, trim installation—is paced by the condition of what's behind it. Drywall must be complete and properly cured before flooring goes down; rough-in plumbing must be inspected before walls close. When structural and systems work is done correctly in sequence, interior finish installs without adjustment, correction, or rework.
Legacy Custom Building also builds custom homes in Portland, Westbrook, Gorham, and Standish. To discuss your lot, program, and timeline, connect with Legacy Custom Building to begin the planning process for your new construction project.