Roofing Details That Prevent Long-Term Water Entry
Roofing and exterior envelope construction in Windham for new builds and renovations where flashing, underlayment, and penetration details are managed as a single weatherproofing scope
Inadequate flashing and underlayment are among the most common deficiencies found in the older building stock across Windham and the surrounding area—homes built before modern waterproofing standards were codified often have valley flashing that relies on exposed caulk rather than step-flashing and kickout details, and roof-to-wall transitions that were never properly integrated with the wall sheathing. Those conditions become visible during renovation when sheathing is opened and water pathways that have been active for years are exposed for the first time. Legacy Custom Building manages roofing and exterior envelope construction—sheathing, flashing, underlayment, roofing material, gutters, and all weatherproofing details—as part of new construction or whole-home renovation, so those deficiencies are corrected in the correct sequence rather than patched after the roof is already on.
After framing is sheathed, underlayment is installed first, followed by flashing at every penetration—chimneys, valleys, roof-to-wall transitions, and below window openings—before any roofing material is placed over the deck. That sequencing matters because flashing installed after roofing material is already down cannot be properly integrated; it sits on top of the surface rather than beneath it, which is the condition that fails. Roofing material—asphalt, composite, or standing seam—is installed per manufacturer fastening and overlap specifications over the prepared deck. Gutters are sized to the roof area and pitched correctly, with downspouts positioned to move water away from the foundation perimeter.
Schedule a site review to assess existing envelope conditions and identify flashing or underlayment deficiencies before renovation work begins.
Why Managing the Full Envelope Under One Contractor Matters
When roofing and exterior envelope work is split between a general contractor and a separate roofing subcontractor, the most common failure point is accountability at the transitions—who owns the flashing detail at the chimney base, who is responsible for the roof-to-wall integration at a dormer, who holds the warranty on a gutter system that was installed by a third party after the roof was already finished. Legacy Custom Building manages the entire exterior envelope as one scope, which means flashing details are designed and installed by the same crew responsible for the wall sheathing and roofing material above and below them.
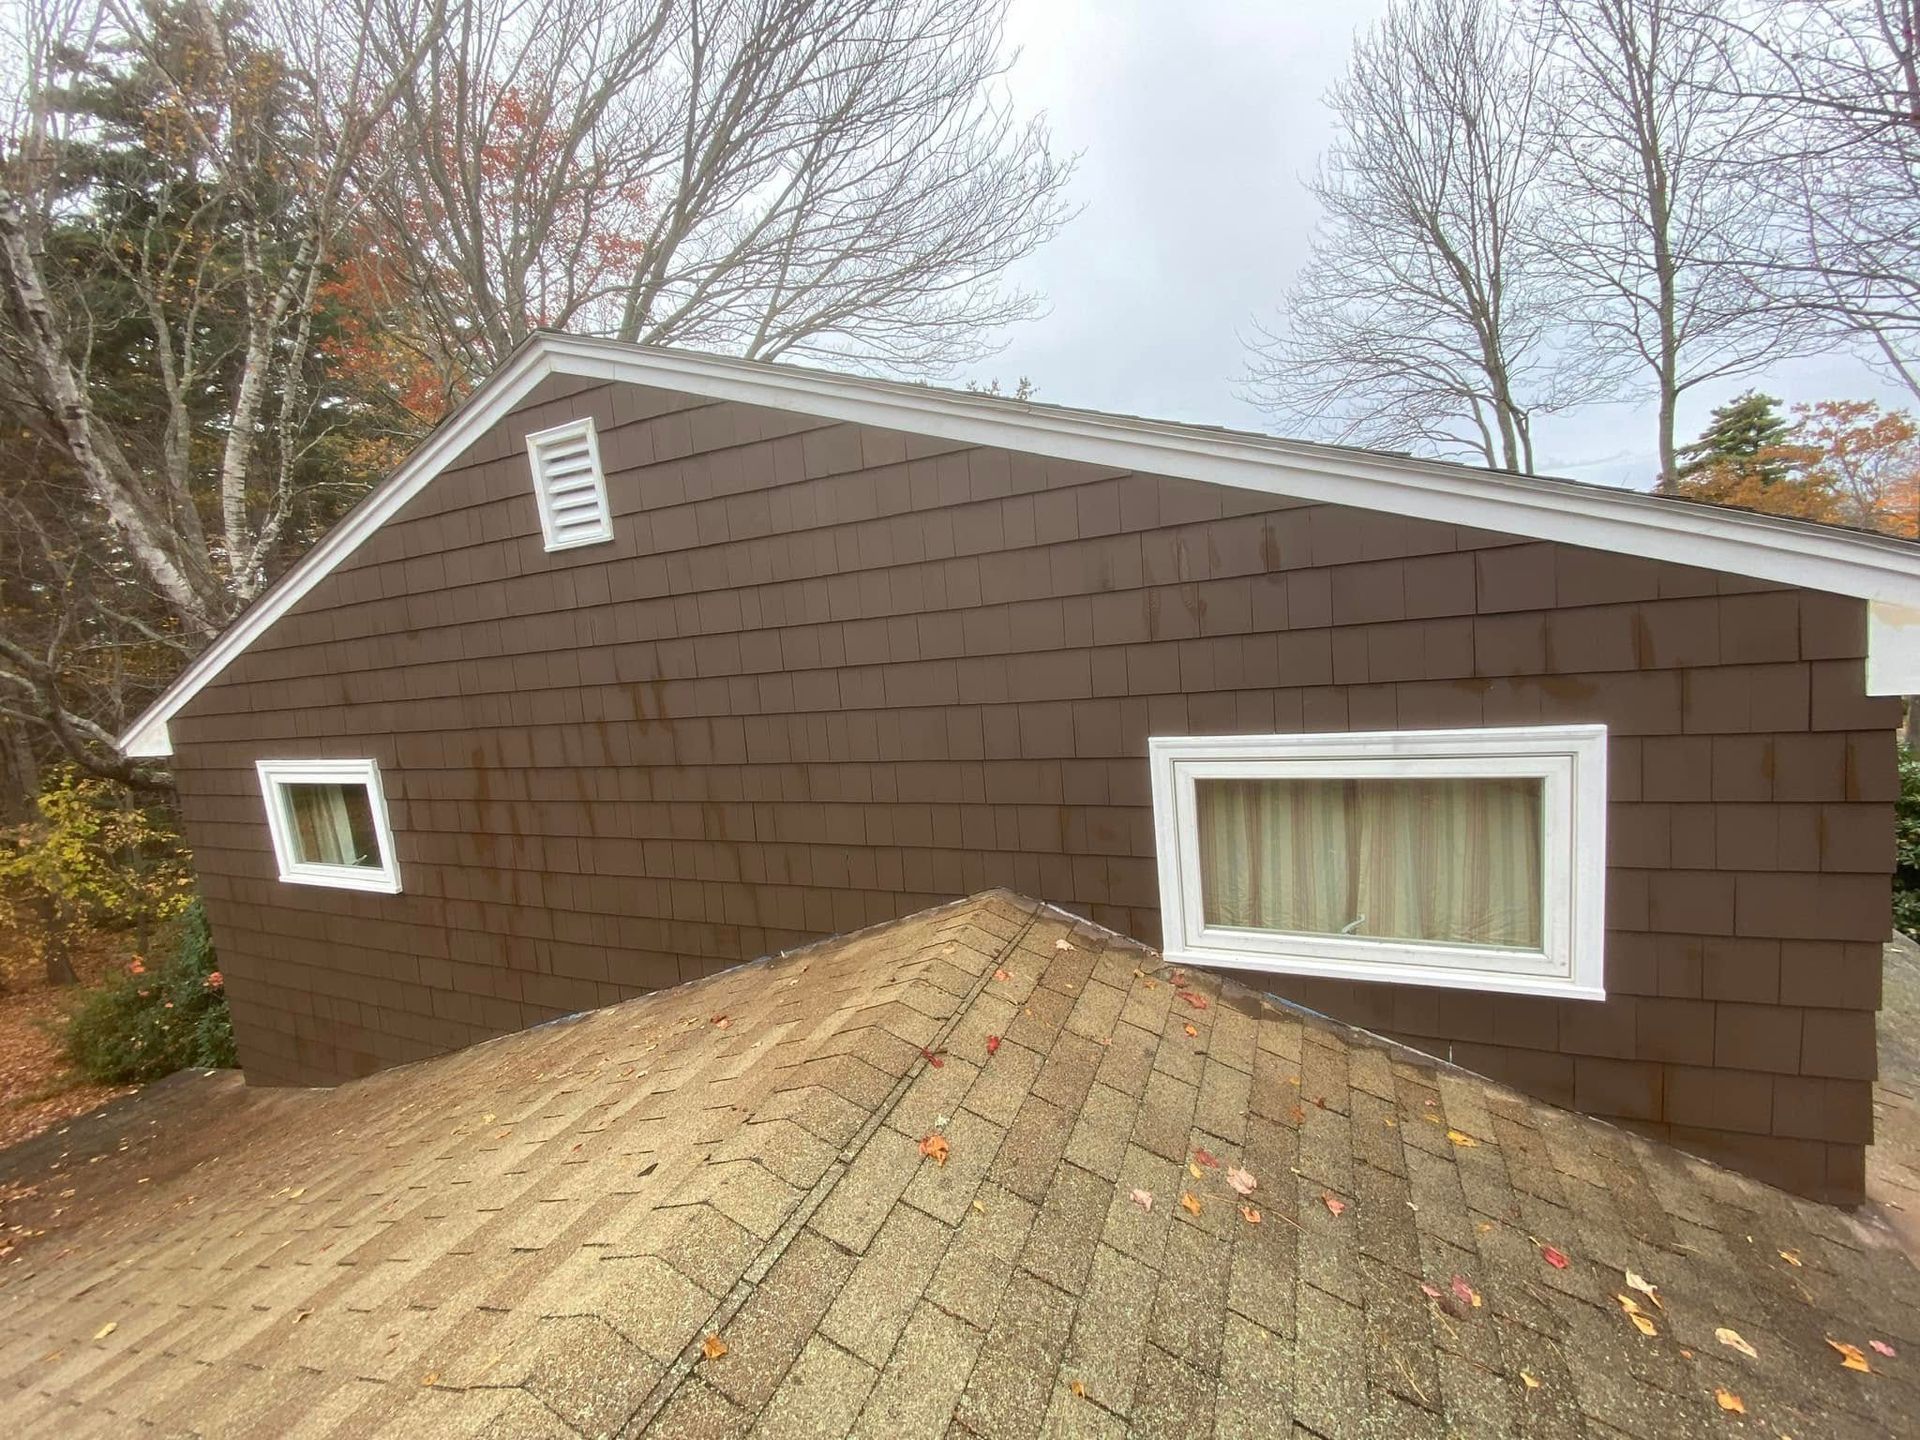
Once the envelope is complete, what changes is observable from both inside and outside: no water staining at ceiling planes near exterior walls, no daylight visible at penetration edges, soffit and fascia finished to code without gaps at the rake, and ventilation details that allow the roof assembly to function as designed rather than trapping moisture in the deck. The exterior inspection at each stage—before roofing material goes down, before gutters are hung—confirms those details are correct before the next layer covers them permanently.
Soffit, fascia, and roof ventilation are included in the envelope scope and finished to code before interior work begins. Homes in Gorham and Portland that are being renovated rather than newly built may have existing penetrations—plumbing vents, exhaust fans, HVAC equipment—that require new flashing details coordinated with the roofing installation rather than left with the original weatherproofing that was designed around a different roof assembly.
Answers About How the Exterior Work Is Done
Roofing and exterior envelope work involves a specific sequence of installation steps where each layer is inspected before the next one covers it. The questions below address how that work is done and what drives key decisions during the project.
How is flashing installed at a chimney to prevent water entry?
Chimney flashing requires both step flashing integrated into the masonry courses on the sides and a continuous counter-flashing that overlaps the step flashing from above; both pieces must be present and correctly lapped because relying on either one alone leaves a pathway for water to migrate under the roofing material.
What roofing material options are appropriate for different roof pitches?
Asphalt and composite shingles require a minimum pitch to shed water effectively; standing seam metal is the appropriate choice for low-slope applications because its concealed fasteners and continuous panels eliminate the lap joints where shingles would be vulnerable at reduced pitch.
When are gutters sized and positioned during a roofing project?
Gutter sizing is calculated based on the roof area draining into each section, and downspout placement is confirmed before gutters are hung so that water is directed away from foundation walls and basement openings rather than concentrated at corners where it pools against the structure.
How does exterior envelope work on an older Windham home differ from new construction?
Older homes often have penetrations and roof-to-wall transitions that were flashed with methods no longer considered adequate; renovation work requires those conditions to be identified during sheathing and corrected with current flashing details rather than roofing over them and expecting the existing weatherproofing to hold.
What does a properly installed underlayment do that roofing material alone does not?
Underlayment provides a secondary water barrier beneath the roofing material so that if water migrates under a shingle at a fastener point or wind-driven rain gets under an edge, it encounters a continuous membrane rather than bare sheathing; this layer is required by code and is inspected before roofing material is installed over it.
Legacy Custom Building also handles roofing and exterior envelope construction in Portland, Westbrook, Gorham, and Standish. To discuss how roofing and exterior work fits into your renovation or new construction project, call Legacy Custom Building at (207) 805-4555 to arrange an on-site review.