Structural Work That Carries Every Layer Above It
Frame-to-finish carpentry and structural framing in Windham for new construction and major remodels where the envelope and interior need to be built as one integrated system
Structural framing is the decision point where a renovation either holds its geometry for decades or begins to develop problems that show up as doors that won't close, floors that spring, and trim lines that drift. Legacy Custom Building performs frame-to-finish carpentry and structural framing across Windham and surrounding towns, covering foundation layout, wall and roof assembly, sheathing, and all interior carpentry through cabinetry, doors, and trim—without routing the envelope through a separate framing contractor and the finish through another. Keeping both phases in-house maintains installation standards and sequencing control that divided contracts rarely preserve.
Structural framing begins with confirmation of the foundation layout—checking square, elevation, and bearing point locations before wall assemblies go up. Wall framing, header sizing, and roof assembly follow a fastening and load-path sequence that determines how the structure performs under the weight of the systems and finishes installed above and within it. Once the structure is closed and sheathed, interior carpentry proceeds: kitchen cabinetry, bathroom framing, custom woodwork, and trim work are installed against a structure that has been built to hold its shape through those layers.
Schedule a site visit to review your framing requirements, whether for a new build or a structural remodel that needs envelope and finish work handled as a single scope.
Why In-House Framing and Finish Work Differently
When structural framing and finish carpentry are performed by different contractors, the handoff between them creates a gap in accountability—if the cabinets don't line up or the trim won't sit flat, neither contractor owns the cause. Legacy Custom Building performs all structural framing and carpentry in-house, from foundation through finish, which means the crew installing cabinetry worked with the same fastening patterns and layout decisions made at rough framing. Discrepancies are identified and corrected within the same scope rather than disputed between separate contracts.
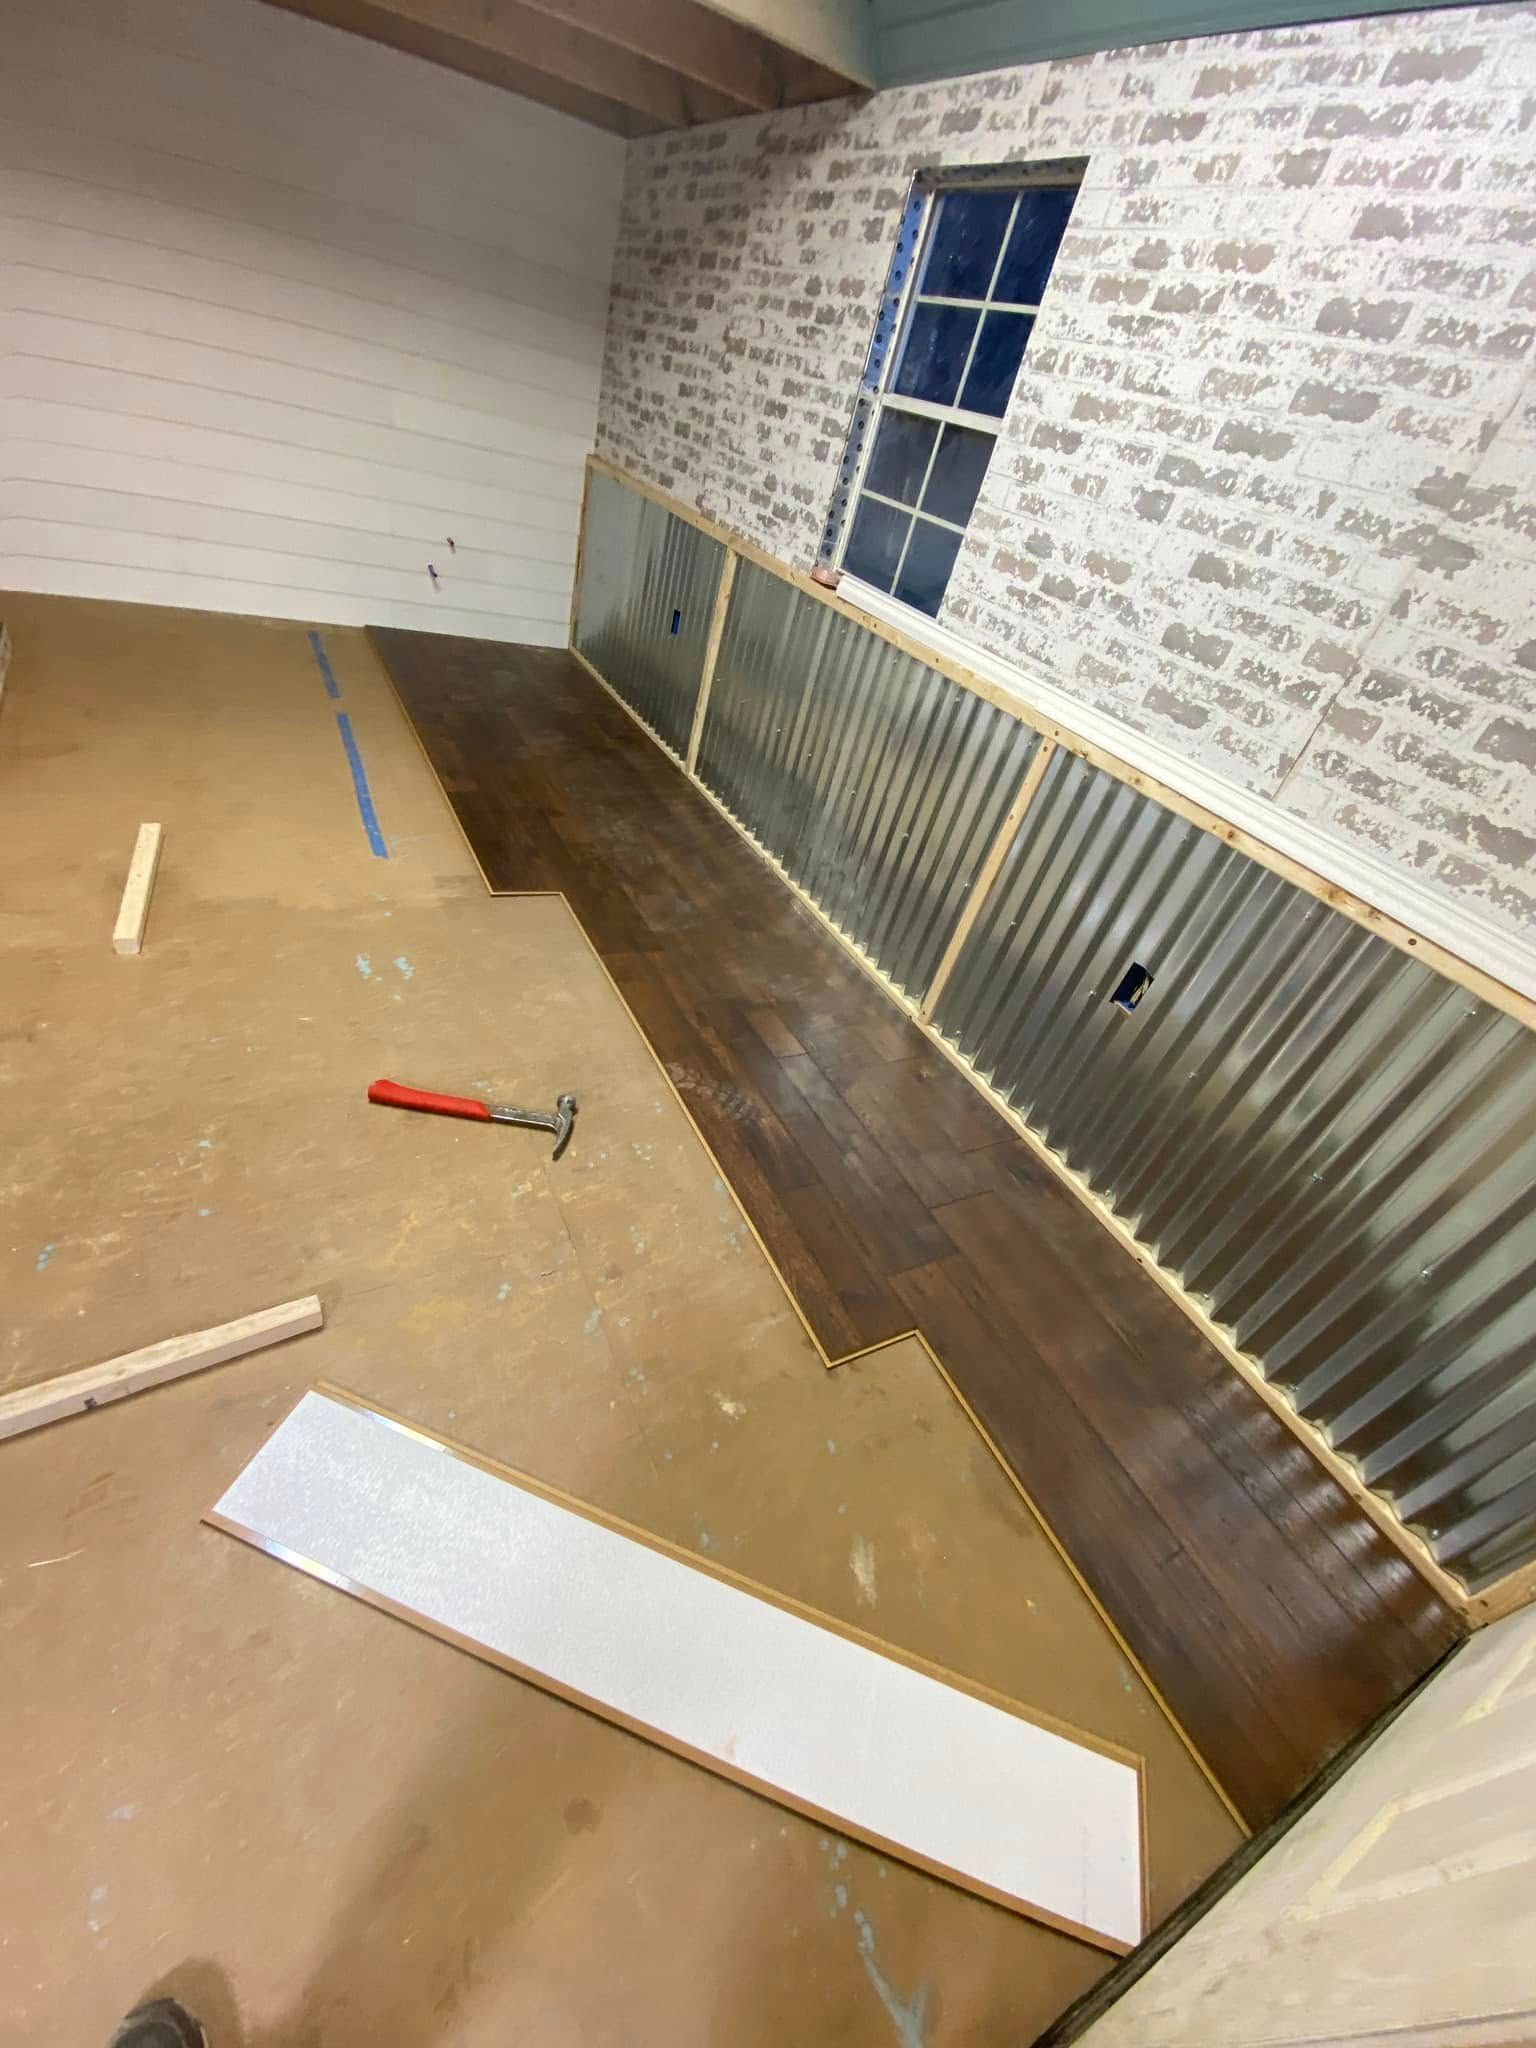
After framing is complete and the structure is sheathed, you'll notice that interior carpentry installs without the shimming, gap-filling, and scribing work that accumulates when walls aren't plumb or floors aren't level. Cabinets run true to layout lines. Door frames sit square in their openings. Trim profiles close cleanly at corners and transitions. Those visible outcomes are the direct result of framing quality established weeks earlier, not finish work compensation applied after the fact.
For projects along the coast or in denser urban infill settings like Portland, structural detailing at the sheathing layer—fastening patterns, seam treatment, weather-resistive barrier sequencing—affects both building performance and inspection outcomes. Those details are specified before framing begins, not adapted as the project progresses, which keeps inspections on schedule and avoids rework at the sheathing stage.
Answers About How the Framing and Carpentry Work Is Done
The questions below address how structural framing and finish carpentry function together on new construction and major remodel projects, with particular attention to sequencing, quality indicators, and what distinguishes sound structural work from work that develops problems over time.
What is checked at the foundation before wall framing begins?
Before wall assemblies go up, the foundation is confirmed for square, level bearing surfaces, and correct anchor bolt placement relative to the framing plan. A foundation that is out of square by even a small margin compounds through every wall, roof, and finish layer—identifying and correcting it before framing begins is far less disruptive than compensating for it later.
How does roof framing connect to the structural decisions made at the wall level?
Roof framing loads transfer through rafters or trusses to bearing walls, and those bearing walls must be sized and positioned to carry that load to the foundation. If bearing wall locations were established during foundation layout, roof framing follows without field modification; if they weren't, corrections are required in both the framing and the roof assembly.
When does interior carpentry begin relative to framing and rough-in inspections?
Interior carpentry begins after the structure is closed, sheathed, and rough-in mechanical and electrical work has been inspected. Installing cabinetry or trim before those inspections close creates access problems if any rough-in work requires correction after walls are finished.
What makes custom cabinetry installation different from standard cabinet placement?
Custom cabinetry is built to the specific dimensions of the space and installed against walls and floors that have been confirmed level and plumb. In Windham-area homes where older framing has settled unevenly, that confirmation step determines whether scribing and shimming will be required or whether the cabinets can be installed directly to layout lines.
How does sheathing fastening pattern affect long-term structural performance?
Sheathing panels transfer lateral loads—racking forces—from the wall framing to the foundation. A proper fastening pattern, with correct nail spacing at panel edges and field, is required for the sheathed wall to meet its rated shear capacity. Under-fastened sheathing passes visual inspection but fails to perform structurally under load over time.
Legacy Custom Building also performs structural framing and frame-to-finish carpentry in Biddeford, Cape Elizabeth, Cumberland, Falmouth, and Gorham. To discuss a framing or carpentry scope for your project, contact Legacy Custom Building directly to arrange a site review.