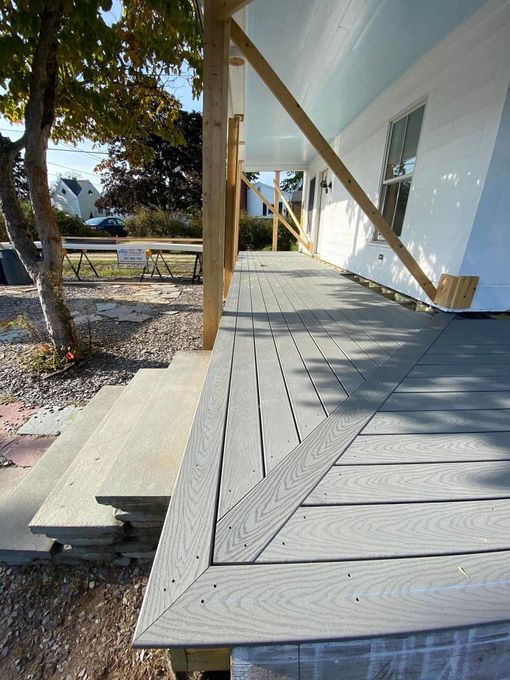
Build Confidently From Frame to Finish
One crew carries your project through structure, envelope, and every interior finish.
Carry a Project Through Every Phase
Frame-to-finish general contracting grounded in Southern Maine's structural and finish demands
Legacy Custom Building's frame-to-finish specialization means the structural and finishing phases of a project — foundations, framing, roofing, tile, drywall, and complete kitchens and baths — are held together by one crew rather than split across separate contractors. That scope matters in a market where homeowners managing multiple trades on a single project absorb a disproportionate share of coordination risk. For anyone weighing their options in Windham, understanding what a contractor actually controls on your job site is one of the most practical questions you can ask.
Whether you're planning a new custom home, a whole-home remodel, or a targeted renovation, you're looking at a project that crosses multiple trades and phases. Consolidating the structural and finish work under one contractor reduces the handoff friction that tends to introduce delays, rework, and accountability gaps.
Legacy Custom Building approaches each project with attention to what the work requires structurally and what the finished result needs to deliver — not just at completion, but in how a home holds up over time.
Get a Quote
Contact Us
We will get back to you as soon as possible.
Please try again later.
Phases, Trades, and What Gets Coordinated
Frame-to-finish work isn't just a description of scope — it's a documented approach to how the structural and finishing phases connect.
When the crew that sets the frame also installs the roofing envelope, handles tile and stonework, and finishes the kitchens and baths, the sequencing decisions that typically fall through the cracks between trades are owned internally instead. That continuity shapes what you can reasonably expect from a project timeline and a finished result.
Southern Maine's housing mix — coastal properties, lake homes, older residential neighborhoods, and the mixed-density corridor between Portland and Sebago Lake — creates a range of structural and finish conditions that aren't uniform from one project to the next. A contractor familiar with that range is better positioned to plan accurately from the start rather than adjust after problems surface.
Here's what that scope covers across a project:
- Structural framing and exterior envelope managed through the same crew, reducing the most common source of mid-project handoff failures
- Custom kitchen renovations and luxury bathroom remodeling carried through to finish as part of an integrated project rather than a separately scheduled trade
- Tile installation and custom stonework included within the finish phase rather than subcontracted out independently
- Light-duty commercial construction and build-outs serve clients across the Southern Maine communities where Legacy Custom Building is active
To get a clear picture of what your project involves and how it would be structured, reach out to the Legacy Custom Building team directly.
1
General Contracting & Project Management
When multiple trades converge on a single project, having one contractor managing the sequence keeps timelines intact and accountability clear.
2
Custom Home Building (New Construction)
From foundation through final finish, new construction is built and managed as a single continuous scope rather than handed off between disconnected crews.
3
Frame-To-Finish Carpentry & Structural Framing
Structural framing and interior finish carpentry handled by the same team means the work transitions cleanly between phases without the coordination gaps that often create rework.
4
Whole-Home & Interior Remodeling
Full interior remodels — covering drywall, tile, kitchens, baths, and structural changes — are managed as one coordinated project rather than a series of independently scheduled trades.
General Contracting Held Together by One Team
Structural framing through custom kitchens and baths, coordinated without the gaps.
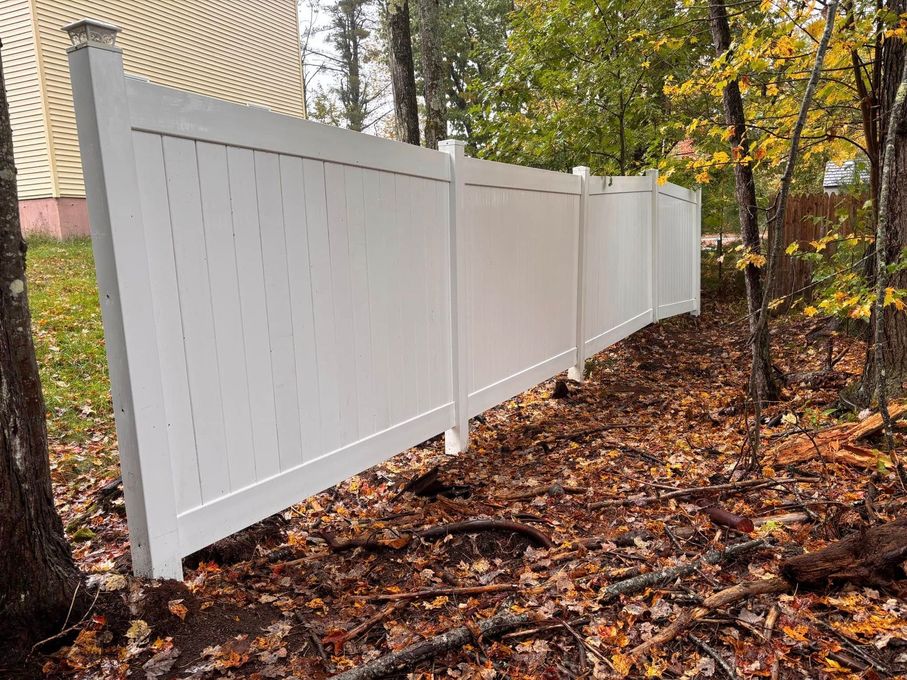
Accountability Across the Full Build
Legacy Custom Building operates with one point of accountability across the structural and finish phases of every project — meaning the crew responsible for setting the frame is the same crew answerable for how the finished interior comes together. In Southern Maine's residential and light commercial market, that continuity is what separates a contractor from a coordinator. The work spans roofing and exterior envelope through drywall, tile, and complete custom interiors — and it's all held under one roof.
General contracting done well means the complexity of a multi-phase project doesn't transfer to the homeowner. Foundations, framing, roofing, tile, drywall, kitchens, baths — each phase has dependencies on what came before it, and managing those dependencies is the job. Legacy Custom Building takes that seriously as a professional standard, not a selling point.
When you're ready to talk through your project in detail, the Legacy Custom Building team is the right place to start.
Areas We Serve