
Tile and Stone Set Right the First Time
Tile installation and custom stonework in Windham for kitchens, bathrooms, and living spaces where substrate condition, layout planning, and finish quality determine long-term results
Saltbox and colonial homes across the Windham area were built when bathrooms and kitchens were functional rather than custom, and many of those spaces have gone untouched for decades—meaning the tile and stonework inside them reflects materials and methods that have long since been replaced by better options. That original construction matters at the substrate level: walls framed without cement board backing and floors without adequate deflection control are common in homes of that era, and setting tile over those surfaces without correcting them is one of the most predictable ways to produce cracked grout and loose tile within a few years. Legacy Custom Building handles tile installation and custom stonework as part of frame-to-finish remodeling, which means substrate deficiencies are identified and corrected during framing rather than discovered after tile is already down.
Tile work begins only after walls are framed, plumbing is roughed in, and electrical rough-ins are complete and inspected. Wet area walls receive a waterproofing membrane before substrate panels go up. Floors are leveled and confirmed for deflection tolerance before thin-set is mixed. The tile layout is dry-fit and confirmed before any mortar is spread, so the pattern runs correctly from focal points and cut pieces land where they are least visible. Custom stonework—counters, fireplace surrounds, or decorative accents—is measured and templated on-site, fabricated off-site to those dimensions, and installed when all surrounding finishes are at the correct stage to receive it.
Request a project consultation to review your substrate conditions, tile selections, and how stonework integrates with the surrounding scope of work.
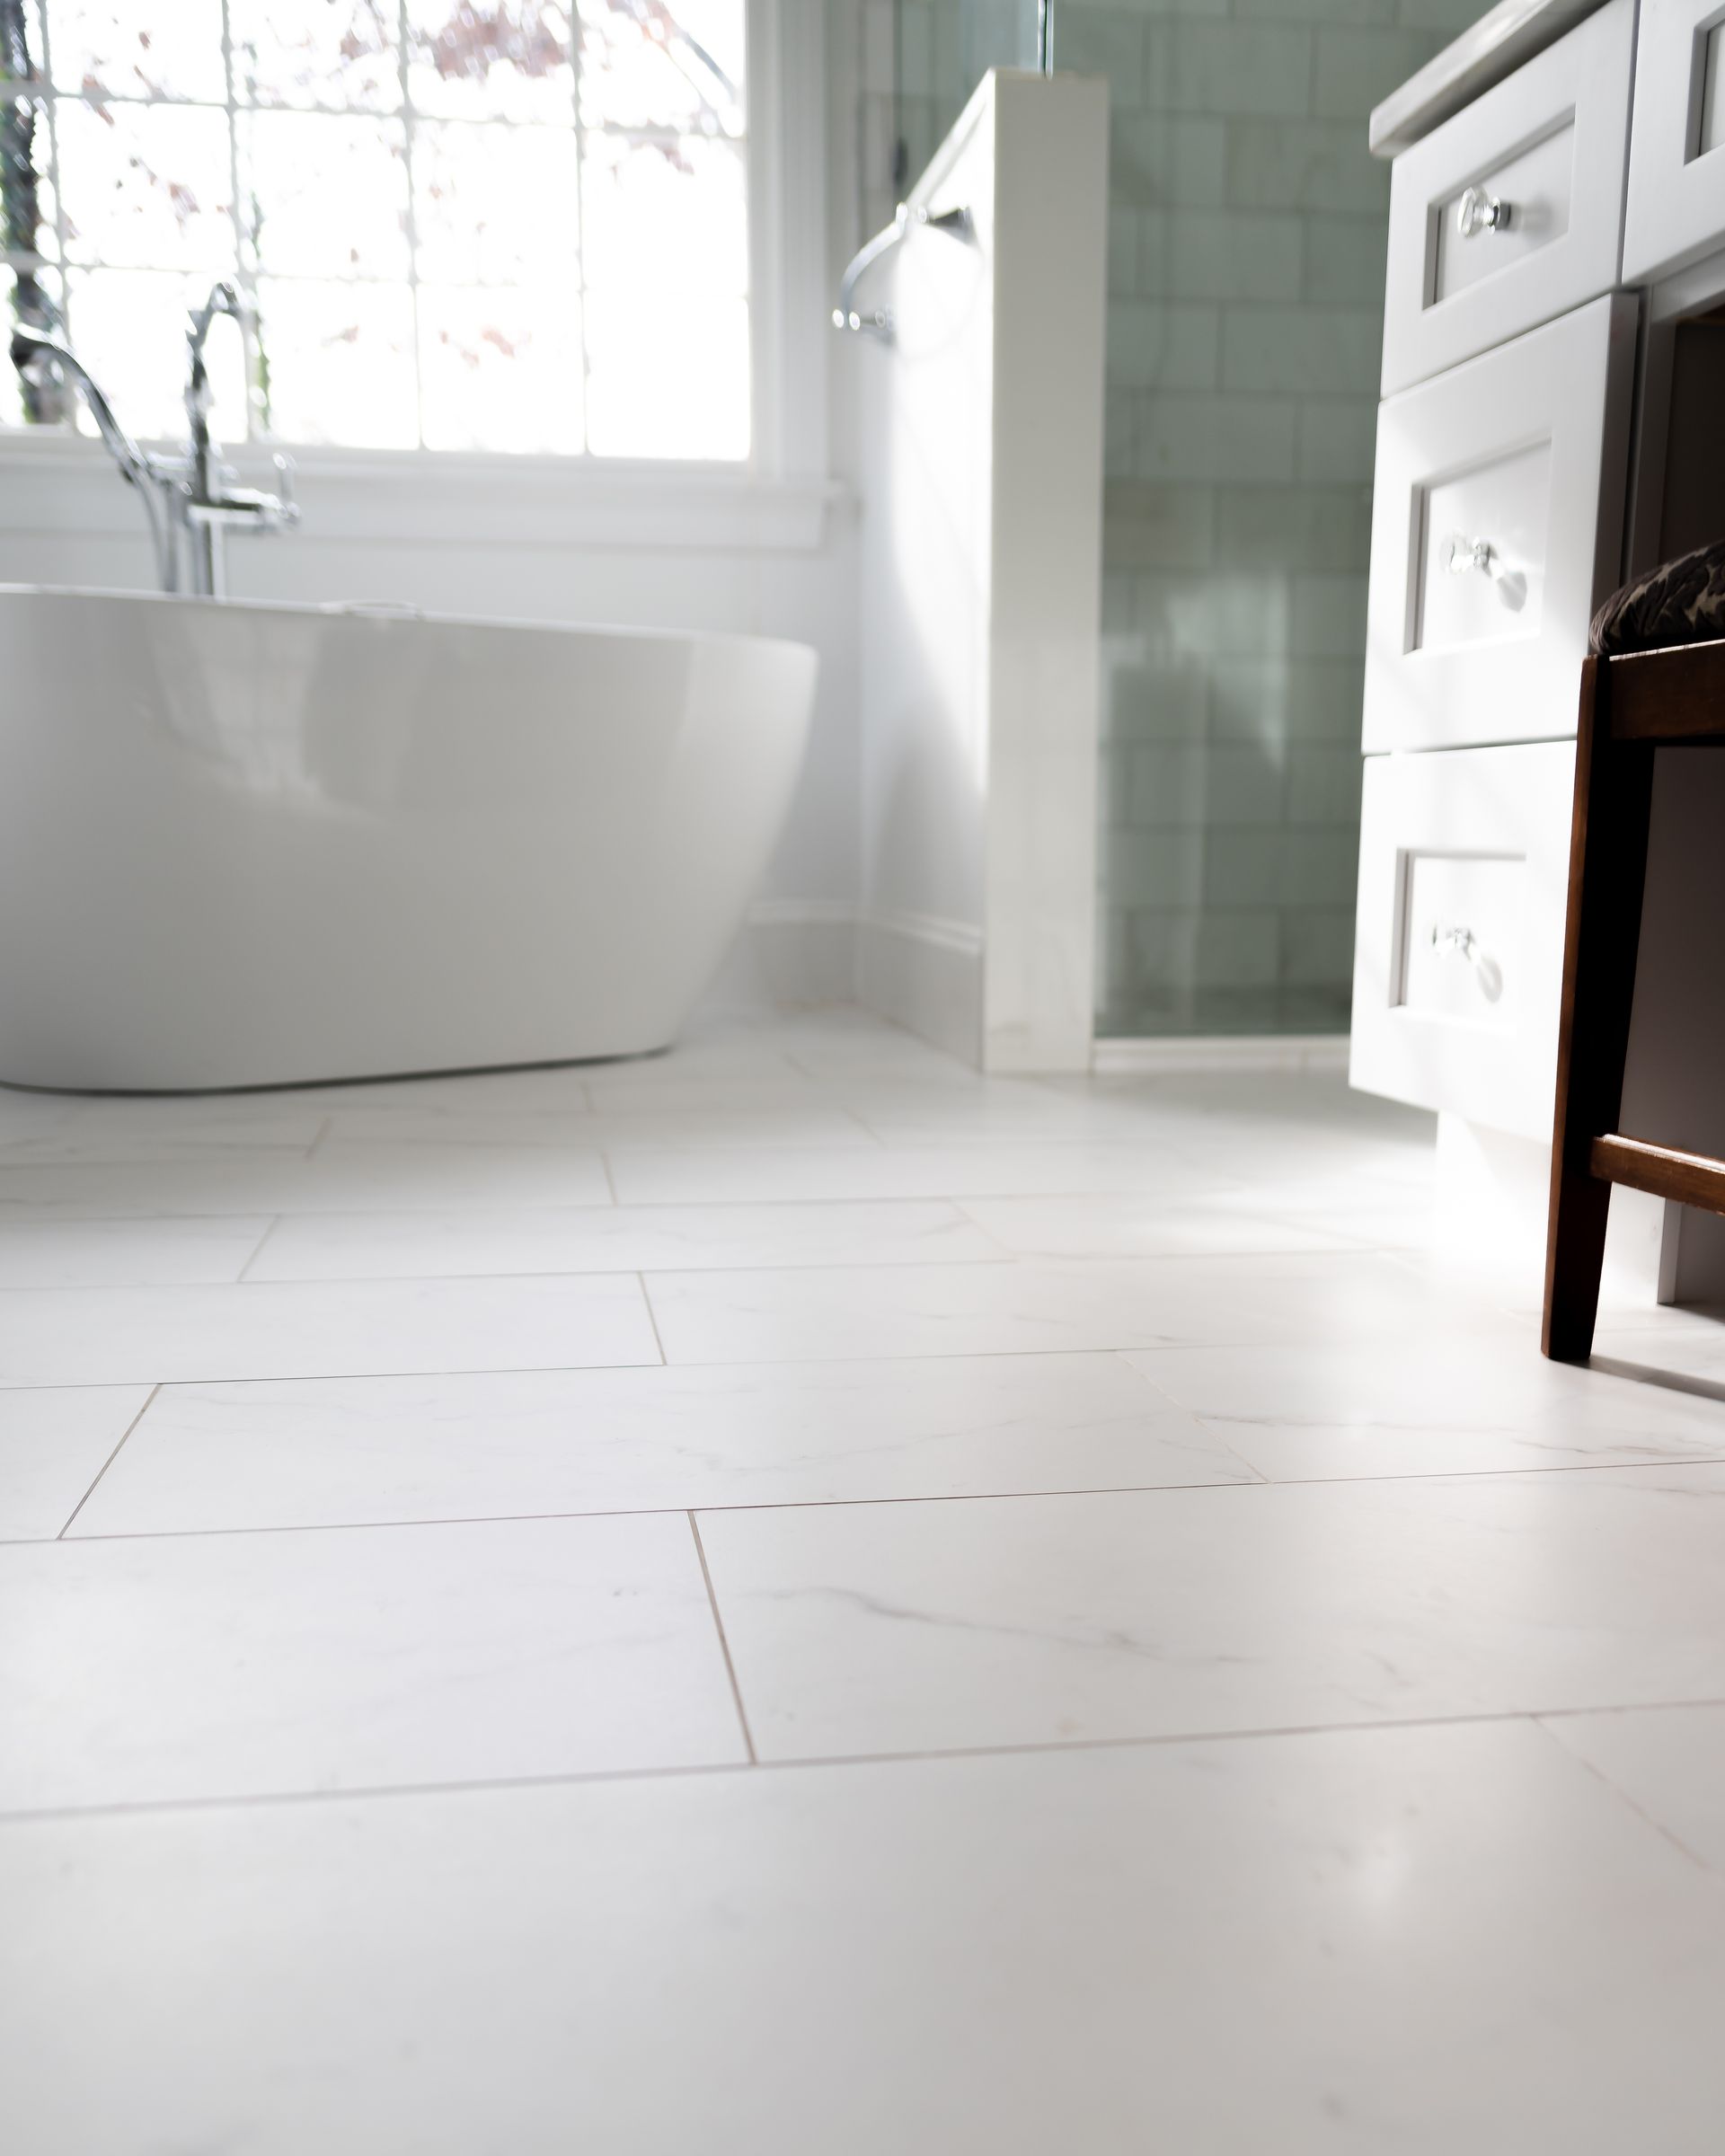
How Tile and Stone Work Is Done Correctly
One decision point that separates durable tile work from a job that begins failing in year two is the choice of mortar system relative to tile format. Large-format tiles—increasingly common in modern bath and kitchen designs—require full-coverage mortar application with back-buttering to prevent hollow spots; standard notched trowel application alone leaves unsupported areas that crack under normal foot traffic or thermal movement. Legacy Custom Building confirms tile format and weight before selecting the setting system, which is a decision most homeowners never see but that directly determines how long the finished surface holds.
After grout is applied and cured, sealed stone and grout surfaces resist staining and moisture absorption in a way that unsealed surfaces do not—particularly in wet areas where daily exposure is constant. What you notice once the work is finished is that grout lines stay consistent in color, stone surfaces do not mottle or darken with water, and tile lines are straight across surfaces and continuous at transitions between rooms or planes.
Tile and stone selections are confirmed before framing is complete so that wall thickness, valve locations, and blocking positions reflect the actual installation requirements—a niche built for a 12-by-24 tile pattern is framed to different dimensions than one designed for a 4-by-12 brick layout. That coordination happens naturally when one contractor manages framing, tile, and stone as a single project.
What Property Owners Ask About the Work
Homes in Windham and the surrounding area vary significantly in their existing substrate conditions depending on when they were built and how previous work was done. The questions below address how tile and stone installation is sequenced and what preparation the work requires.
What substrate preparation is required before tile can be installed in a wet area?
Wet area walls require a bonded waterproofing membrane or cement board over framing before tile is set; skipping this step means moisture migrates through grout lines into the wall cavity over time, which leads to mold, framing rot, and eventually tile failure from behind.
How is a custom stone counter measured and fabricated for an accurate fit?
Stone counters are templated on-site after cabinets are set and plumbing rough-ins are confirmed, so the slab is cut to the actual dimensions of the space rather than a plan drawing; this step requires cabinets to be installed and level before fabrication begins.
Why does the tile layout need to be planned before framing is finished?
Niche placement, valve rough-in height, and blocking for wall-mounted fixtures all depend on the specific tile format and layout being used; committing to those positions before walls close prevents the layout from being forced around utility locations that were set without knowing the tile pattern.
How long does thin-set mortar need to cure before grout is applied?
Standard thin-set requires a minimum of 24 hours of cure time before grouting, and large-format tiles or mortar beds may require longer depending on thickness and ambient conditions; grouting too early disrupts the bond before it has fully set.
What indicates quality grout work once the installation is complete?
Grout lines should be consistent in width, fully filled without voids, and uniform in color across the surface; high and low spots in grout joints or variations in color are signs of inconsistent mixing or application that affect both appearance and moisture resistance.
Legacy Custom Building also installs tile and custom stonework in Portland, Westbrook, Gorham, and Standish. To discuss your project scope and confirm how tile and stone fit into your remodeling timeline, call Legacy Custom Building at (207) 805-4555.