Custom Bathrooms Built to Exact Specification
Luxury bathroom remodeling in Windham for homeowners replacing outdated layouts, aging plumbing, or finishes that no longer match how the space is used
Legacy Custom Building renovates bathrooms in Windham, managing every phase from layout planning and structural changes through tile, cabinetry, fixtures, plumbing, and electrical—all under one contractor who confirms budget and timeline before demolition begins. Homeowners who have dealt with disconnected trades and scheduling gaps understand why that single-scope approach changes the outcome. When one builder controls sequencing, plumbing rough-ins are positioned to match the final fixture layout, not approximated and adjusted later.
The renovation process begins with layout planning and code compliance review before any walls come down. Structural changes, utility rerouting, and waterproofing are completed in the correct sequence—substrate preparation and waterproofing happen before tile goes in, not as an afterthought. Electrical work for lighting and ventilation is roughed in while walls are open, so recessed lighting, exhaust fans, and heated floor wiring are properly positioned and inspected before surfaces close up.
Arrange a walkthrough of your existing bathroom to identify layout constraints, utility locations, and finish options before work begins.
What a Full-Scope Bathroom Renovation Actually Involves
A luxury bathroom renovation is not a finish swap—it is a sequenced construction project where decisions made in the framing stage determine what is possible at the tile and fixture stage. Vanity placement, shower dimensions, and niche locations in tile walls all have to be committed to before framing closes, which is why Legacy Custom Building reviews fixture and tile selections with homeowners before demolition starts rather than after walls are already framed.
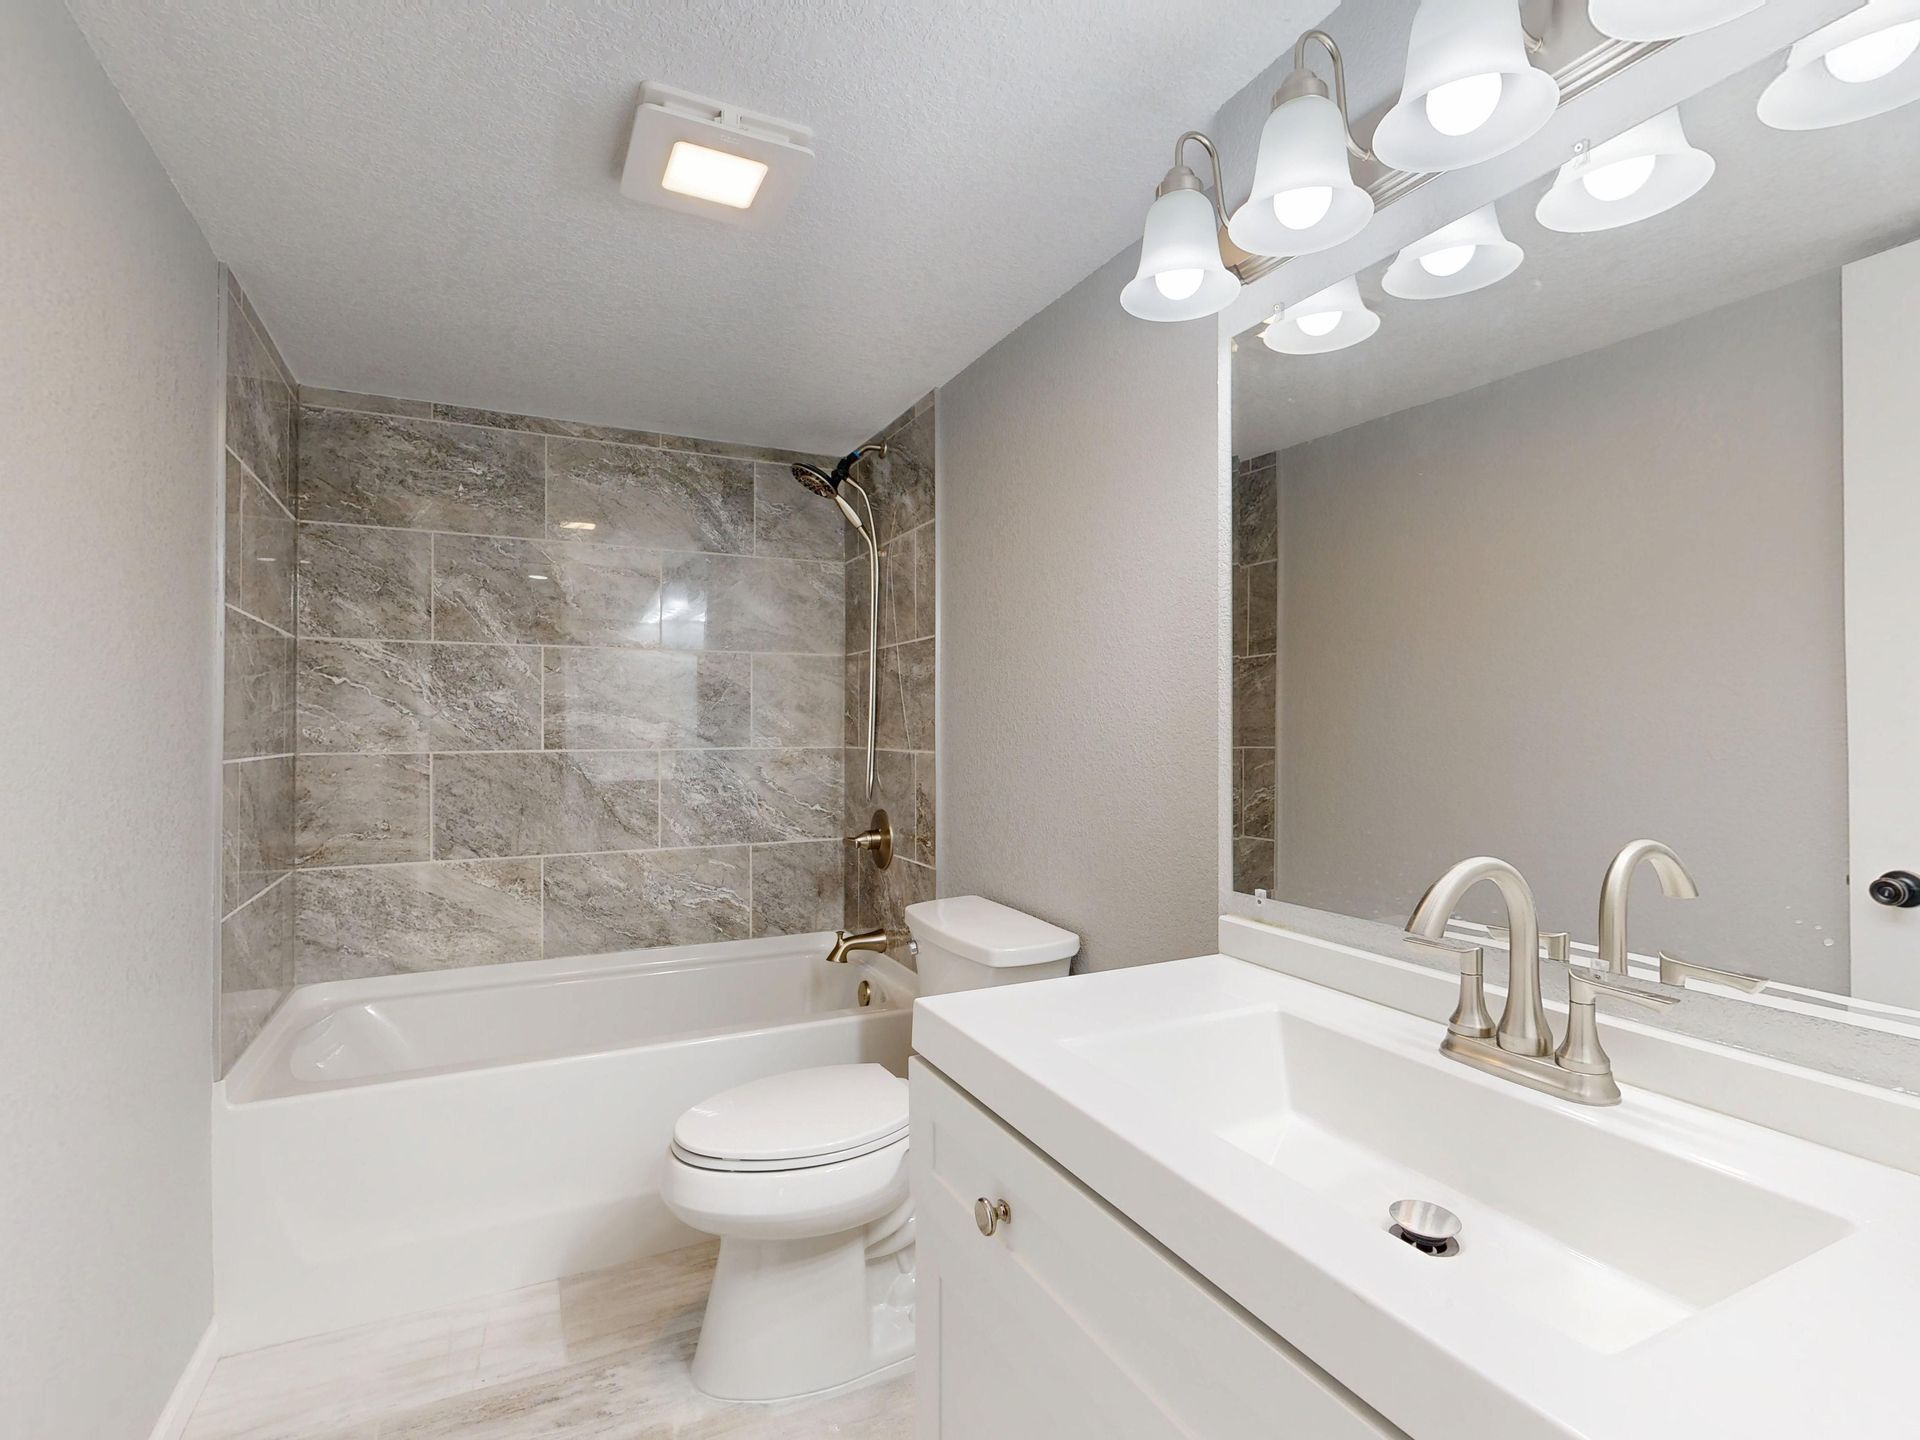
Once the project is complete, what you notice is a bathroom where every dimension is intentional: the shower niche is centered where it was drawn, the vanity plumbing exits the wall where the cabinet requires it, and the tile layout runs continuously without awkward cuts at thresholds. Those details separate a custom renovation from a generic replacement job, and they are only achievable when layout, plumbing, and tile are planned together from the start.
Custom cabinetry, specialty fixtures, and high-format tile all require lead time, and Legacy Custom Building coordinates material delivery against the construction schedule so installation is not delayed by late orders. The scope includes all structural, plumbing, electrical, waterproofing, tile, and finish carpentry—nothing is handed off to a separate contractor mid-project.
Common Questions About the Remodeling Process
Bathroom renovations in Windham often involve homes where the existing plumbing layout and wall framing reflect decades-old construction standards. The questions below address how the work is actually done and what drives key decisions during the project.
What happens during the layout planning phase before demolition begins?
The layout planning phase confirms fixture placement, wall framing changes, and utility routing so that plumbing rough-ins and electrical boxes are positioned to match the finished design—adjusting those locations after framing is closed requires reopening walls and adds cost and time to the project.
How is waterproofing handled in a custom tile shower?
Waterproofing is applied to the substrate—cement board or a bonded membrane system—before any tile is set, creating a continuous barrier behind the tile rather than relying on grout alone; this step is inspected before tile installation proceeds.
When are fixture and tile selections confirmed in the process?
Selections are confirmed before framing begins, because niche placement, valve rough-in height, and drain location all depend on the specific fixtures and tile format being installed; changing selections after framing is complete often requires repositioning utilities.
How does a full-scope contractor approach electrical work differently in a bathroom renovation?
Electrical rough-ins for recessed lighting, exhaust ventilation, and heated flooring are installed while walls are open and inspected before drywall closes, so circuits are run to the correct locations rather than surface-mounted or rerouted around finished surfaces later.
What does the finished work look like when tile layout has been planned from the start?
Tile runs in consistent lines from focal surfaces outward, cut pieces are placed at less visible edges, and grout joints align across plane transitions—results that require the tile layout to be drawn and confirmed before substrate preparation begins, not improvised during installation.
Legacy Custom Building also completes luxury bathroom renovations in Portland, Westbrook, Gorham, and Standish. To start planning your project, contact Legacy Custom Building at (207) 805-4555 to schedule a site visit and review your layout, material options, and construction sequence in detail.